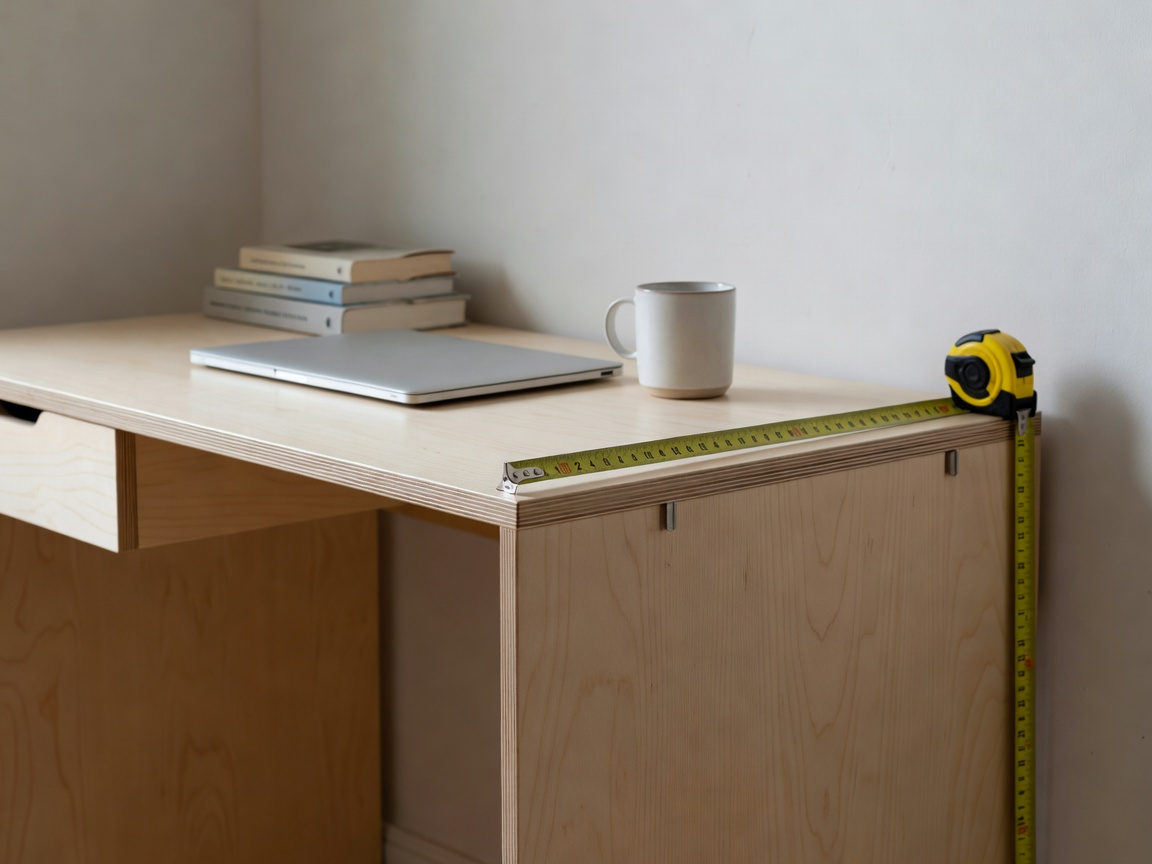
Measure the footprint, not the fantasy
Begin with the area that can reliably be used for work. Measure its width and depth, then note doors, drawers, radiators and the routes people walk through. Include room to pull out a chair and reach equipment without blocking a doorway. A surface that technically fits but obstructs everyday movement is not a good fit.
Next, identify the work that must happen there. Video calls may need a calmer background and a dependable camera position. Paper-based tasks may need a larger clear surface. A laptop-only routine can often use a narrower desk, provided the screen and input devices can be positioned comfortably. Let the task list determine the footprint rather than starting from a standard office layout.
Account for the people who share the room
In a shared room, agree on when the workspace is active, which surfaces must remain available and where work items go after hours. A folding desk, rolling cart or portable container may be more practical than a permanent installation. These options still need to be stable, accessible and easy to reset. Avoid placing equipment where children, pets or household traffic can pull cables or knock items over.
Check power access before settling on a desk location. Keep cables routed away from walkways and avoid stretching leads across doorways. If you need multiple outlets, use equipment appropriate to the electrical load and follow the manufacturer's guidance. Never treat cable management as a substitute for safe electrical practice.
Use light and storage as part of the map
Observe the room at the hours you normally work. A sunny window can be pleasant but may cause screen glare at certain times. A lamp can provide focused light when daylight changes, while a simple change in screen angle may reduce reflections. Keep regularly used items within comfortable reach and store occasional equipment out of the main work zone.
Sketch two or three possible arrangements before buying furniture. Mark the chair movement area, screen position, light source, cable route and storage location. Try a temporary layout with items you already own. A short trial can reveal whether a shelf is too high, a table is too shallow or the room becomes difficult to share.
Make a decision you can revise
Record the measurements and constraints in one place. When comparing a desk, chair or organizer, verify its actual dimensions and the space needed to use it. Consider whether it can move or serve another purpose if your work pattern changes. The aim is not to fill every available corner; it is to create a reliable zone that supports work and leaves the rest of the home usable.
Quick rule: If an item does not solve a measured space problem or a repeated work task, wait before adding it.